MahaRERA Website
maharera.maharashtra.gov.inProject MahaRERA No.

P52100056439
Project MahaRERA No.

A51700026634
For Best Offers Fill Your Details

Basil Group
Developer

Ambegaon Budruk, Pune
Location
About Basil Shivraj Project
Basil Shivraj Pune is a Project by Basil Group situated in the most premium location of Pune, Ambegaon Budruk, Opp. Blue Spring Society offers 1 & 2 BHK Flats with the availability of Jodi Apartments. Also get Floor Plan, Price Sheet, RERA ID, Reviews, Possession Timeline, Construction Status, Location Advantages, Address, Amenities & Specifications. Basil Shivraj Pune has an Exclusive Tower of 16 Storeys. Basil Group Pune Property Features Amenities like seating court, serving counter, gathering space, party lawns, exercise station, gazebo & senior court, gazing yoga deck, and a sculpture pedestal. Basil Shivraj Pune Has Excellent Connectivity Jambhulwadi Lake is 1 km away, Pune Bangalore Highway is 2 km, Katraj Bus Stand is 5 km, Sinhagad Road is 7.4 km, Aryans World School is 1.3 km, Podar International School is 2.9 km, Singhgad Institute of Technology is 4 km, Bharti Hospital is 3 km, Navale Hospital is 4.4 km, D Mart is 1.7 km, Croma is 1.8 km, Reliance Digital is 2 km, Star Market is 2.4 km, Rajiv Gandhi Zoological Park is 3.5 km, K.K. Market is 4.2 km, Abhiruchi Mall is 5.5 km, Fun-Time Multiplex is 5.9 km, Lake Wood Family Restaurant is 1 km, Vedant Pure Veg Restaurant is 2.3 km, Swami Narayan Temple is 2.5 km, and ISKCON Temple is 5.1 km away.
Ammbegaon Budruk is well-connected to Jay Bhawani Chowk Deram City, Sai Sidhi Chowk, Datta Nagar Chowk, Jambulwadi Road
Basil Shivraj has many ongoing, upcoming & completed Projects Basil Maximus - Punawale, Pimpri-Chinchwad, Basil Shreeji - Dattanagar, Amebegaon Rd, Pune, Govind Basil - Ambegaon Bk, Pune, Basil Amora - Jhambhulwadi Rd, Ambegaon Bk, Pune
Basil Shivraj Overview

Project Name
Basil Shivraj
Location
Ambegaon Budruk, Pune
Developer Name
Basil Group
TOTAL TOWERS
1
FLOORS
16 Storey
APARTMENTS
1 & 2 BHK
AREA
490 - 770 Sqft
POSSESSION
December 2027
RESEDENTIAL
PropertyBasil Shivraj Property Specification
| Luxurious Flooring & Finishes |
| Premium Doors & Windows |
| High-Quality Plumbing |
| Modern Electrical Features |
| Earthquake-Resistant Structure |
Configuration & Price Of Basil Shivraj
| Type | Carpet Area (sq ft) | Price |
|---|---|---|
| 1 BHK | 492 Sqft | 44 L |
| 2 BHK | 744 Sqft | 72 L |
| 2 BHK | 770 Sqft | 74 L |
Basil Shivraj Floor Plan
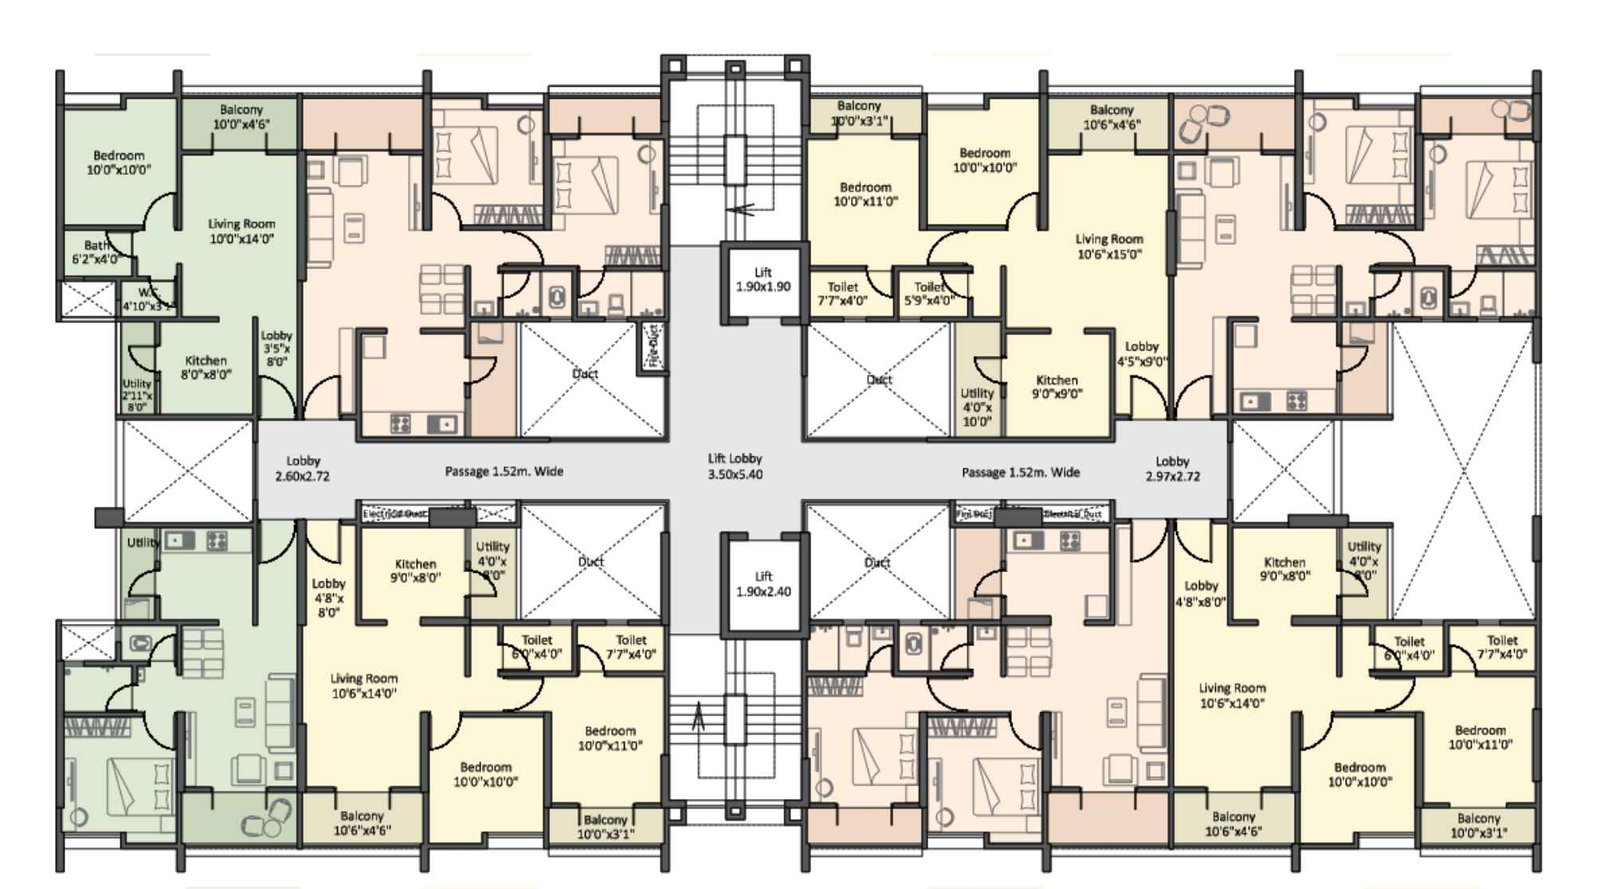
Basil-Sivraj-Typical-Floor-Plan
Basil Shivraj Gallery
Elevation Images
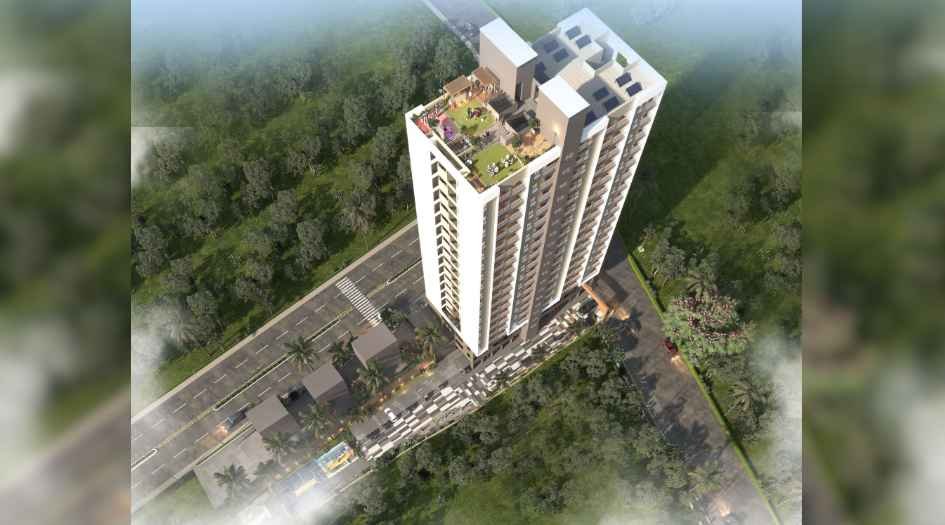
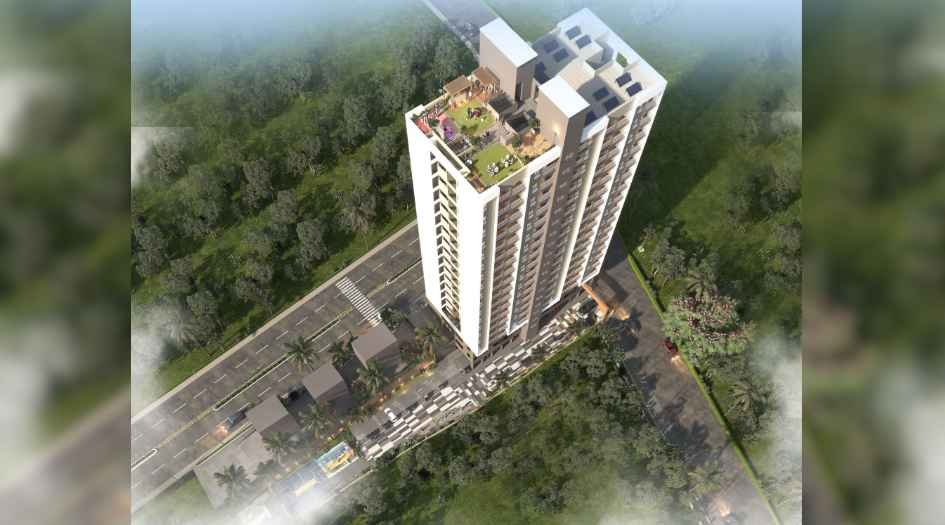
Basil-Sivraj-Arial-View-External
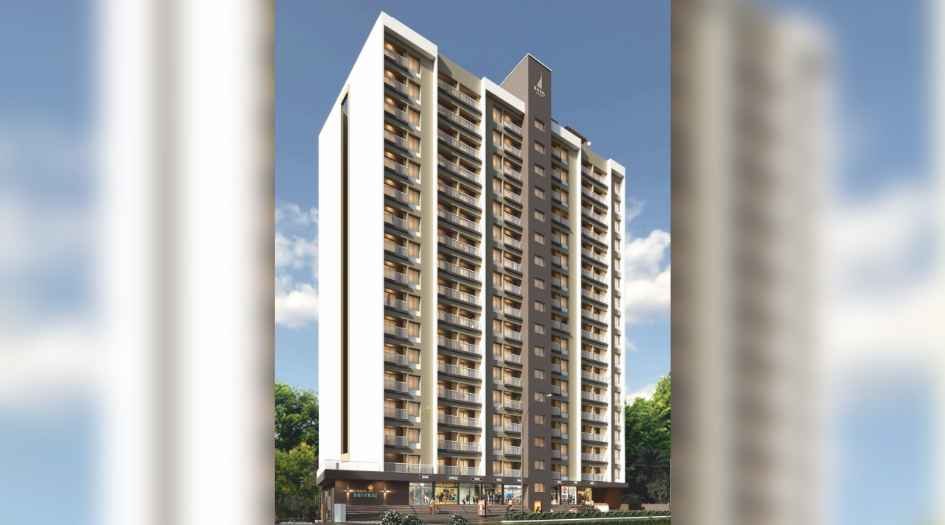
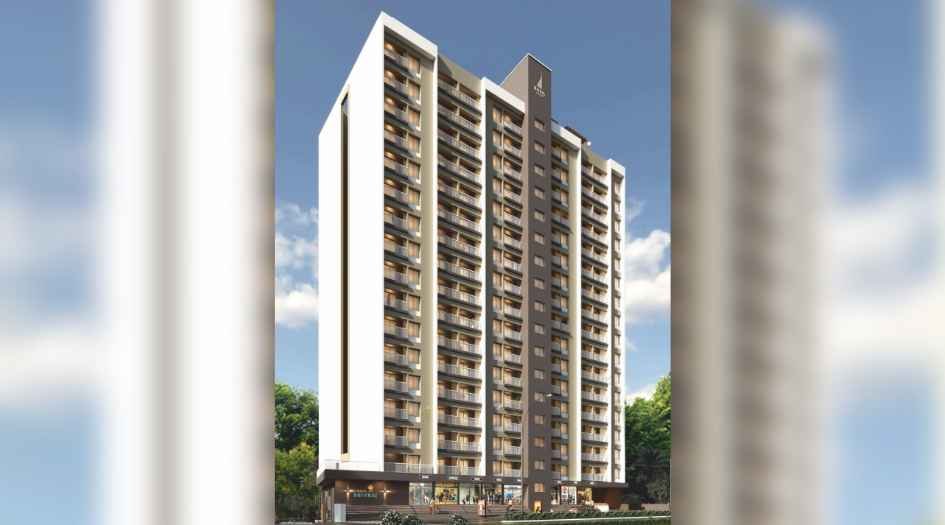
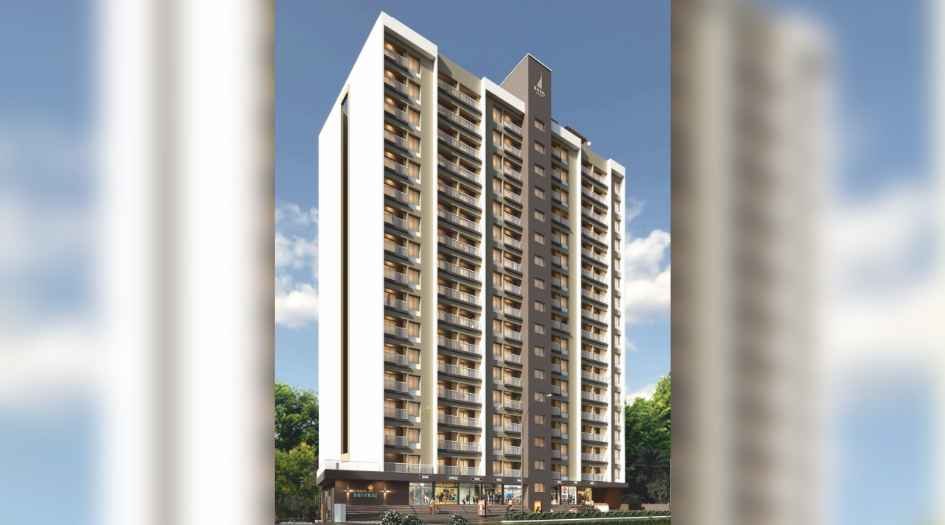
Basil-Sivraj-Elevation-Front-View-External
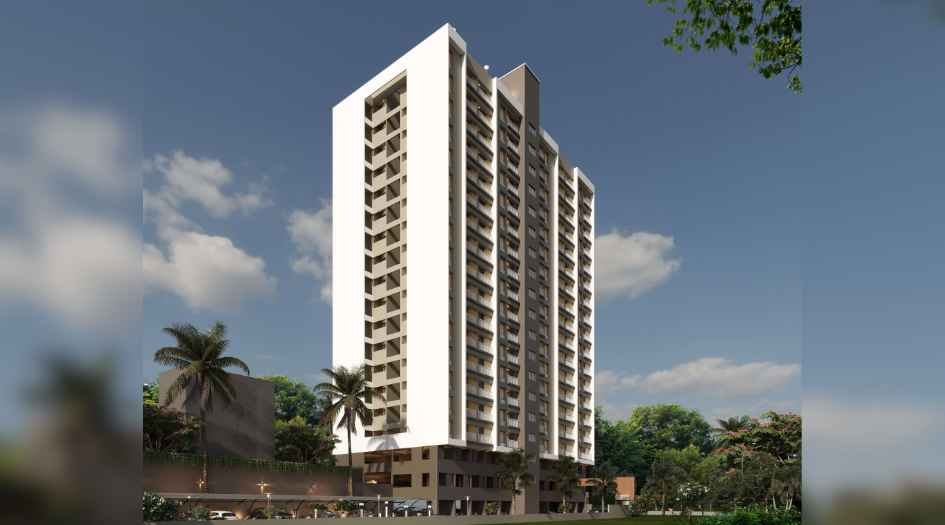
Basil-Sivraj-Elevation-Side-View-External
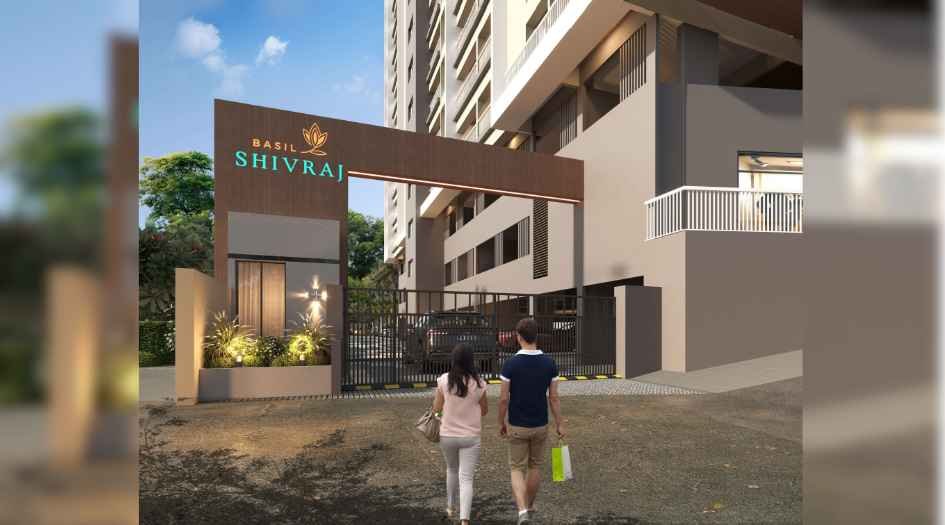
Basil-Sivraj-Entance-View-External

Basil-Sivraj-Retail-Shops-View-External
Sample Flat Photos
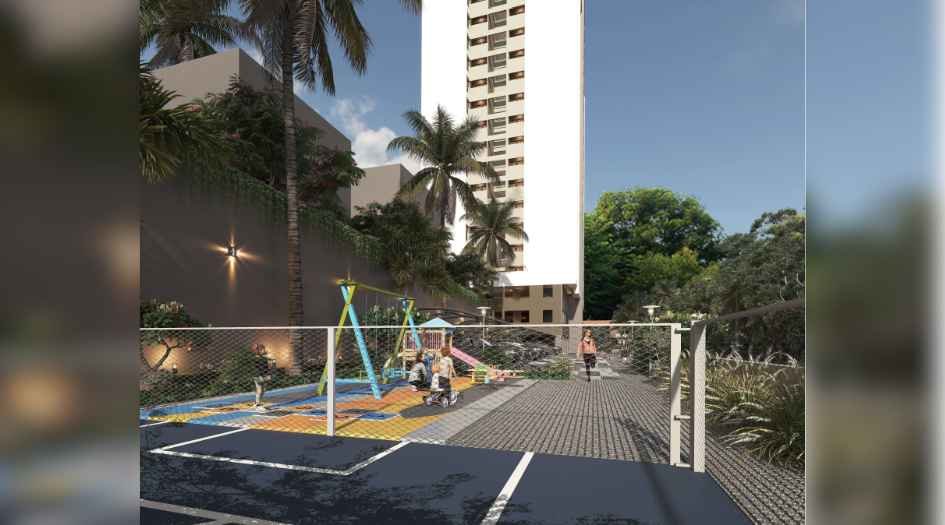
Basil-Sivraj-Kids-Play-Area-Amenities
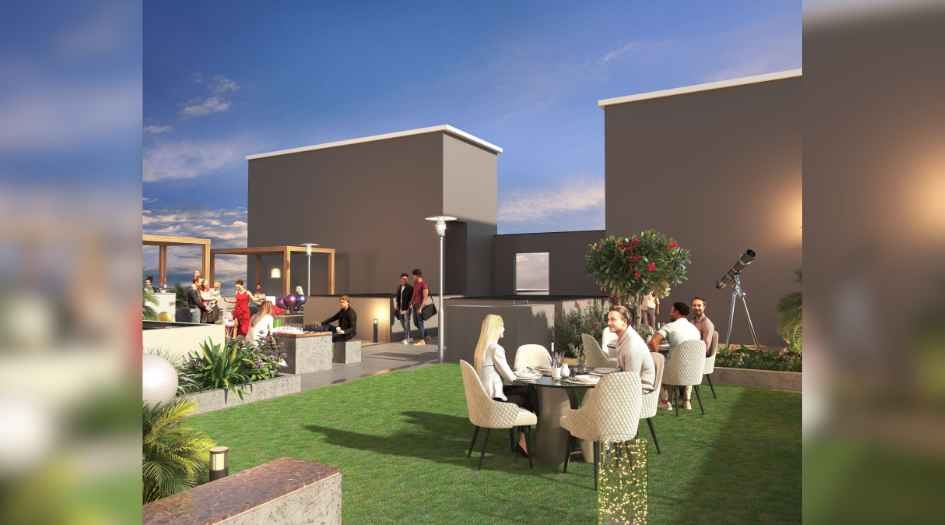
Basil-Sivraj-Party-&-Cafeteria-View-Amenities

Basil-Sivraj-Rooftop-Party-Aea-View-Amenities
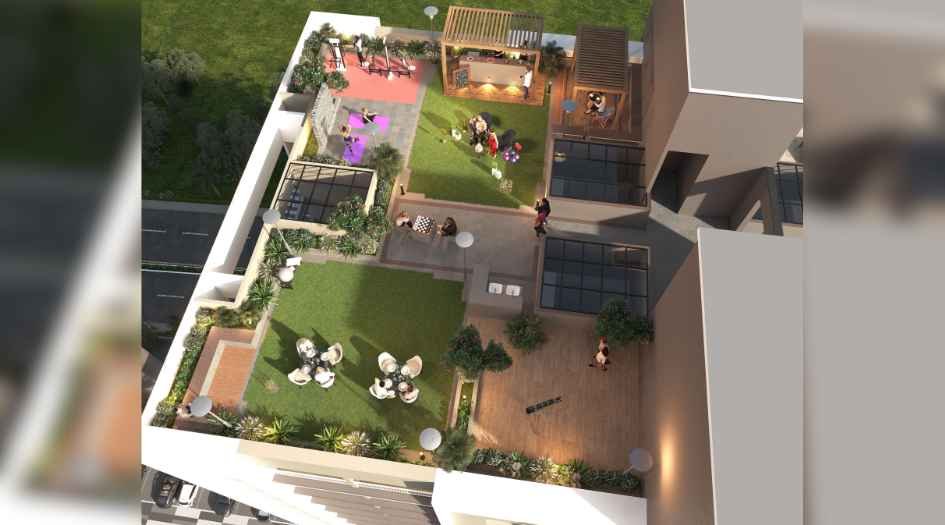
Basil-Sivraj-Rooftop-Restaurant-View-Amenities

Basil-Sivraj-Play-Area-&-Parking-View-Amenities
External Amenities
- Seating Court
- Serving Counter
- Gathering Space
- Party Lawns
- Exercise Station
- Gazebo & Senior Court
- Gazing Yoga Deck
- Sculpture Pedestal
Internal Features
- Generator Backup for Lift, Parking & Common Areas
- Fire Fighting System
- UGWT & OHWT
- Trimix Concrete Road
- Solar Water Supply
- Round the Clock Security
- Decorative Entrance Lobby
- CCTV Surveillance
- Rain Water Harvesting
- Organic Waste Converter (OWC)
- Easy Dry
- STP


Basil Group
The world keeps moving every moment, so we keep moving withtime. Our goal is to add a dimension of luxury, comfort, and satisfaction to human life. With this goal, our team keeps on moving ahead. We are very closely connected to our customers to keep ourselves updated and upgraded with their expectations. We also explore infinite possibilities of incorporating the latest technological advancements. Adopting the world-class practices acquired by the pioneers is our passion. We keep on moving with dedication and energy and let others move ahead with us.
17+ Years Legacy, 15+ Completed Projects, 3000+ Residential & Commercial Units Sold Till Date, 5100000 Sq. Ft. Ongoing & Upcoming constructions
Enquire Now
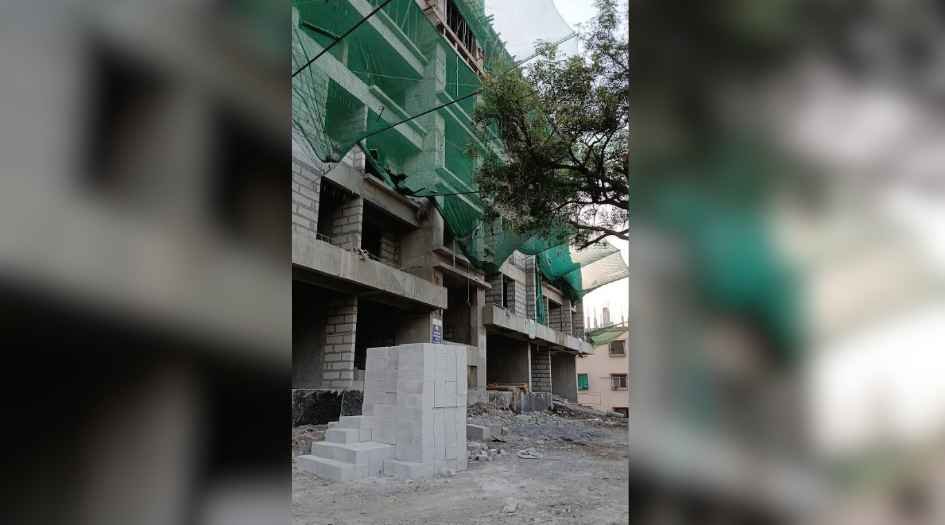
Basil Shivraj Construction Status

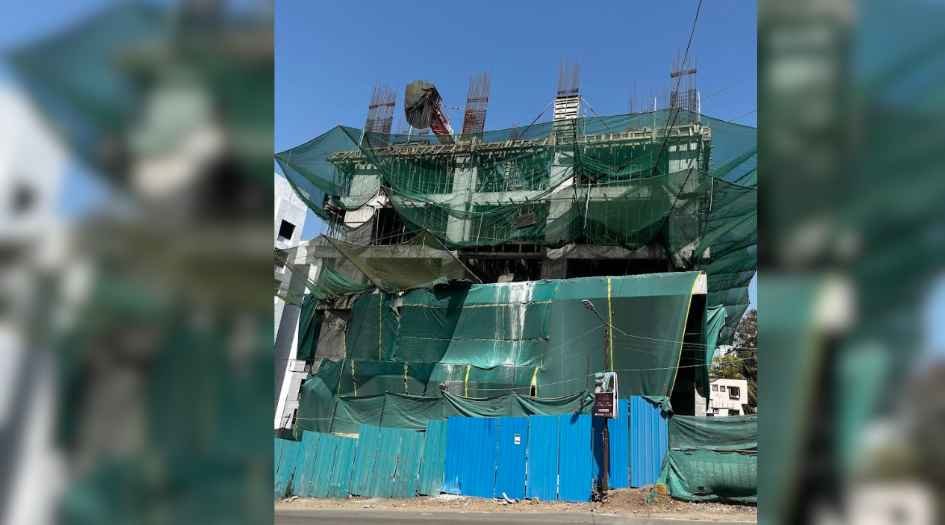
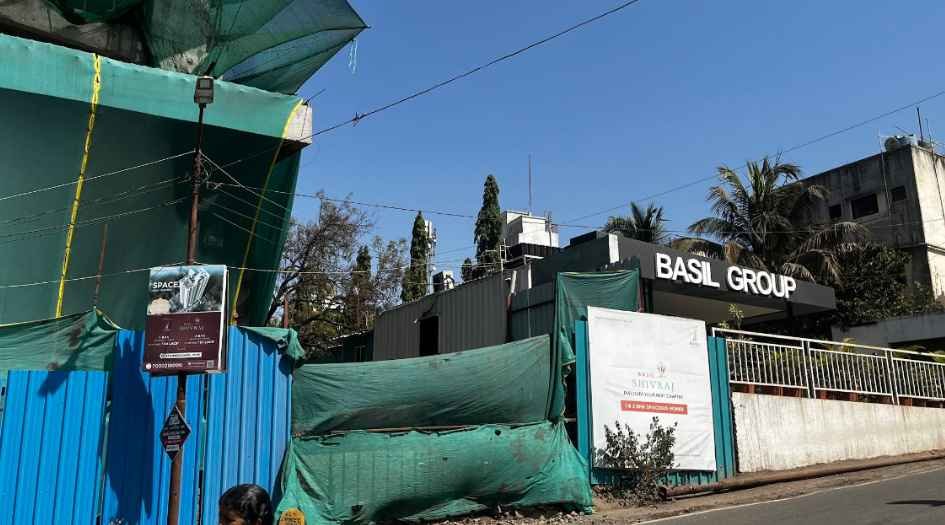
Basil Shivraj Location
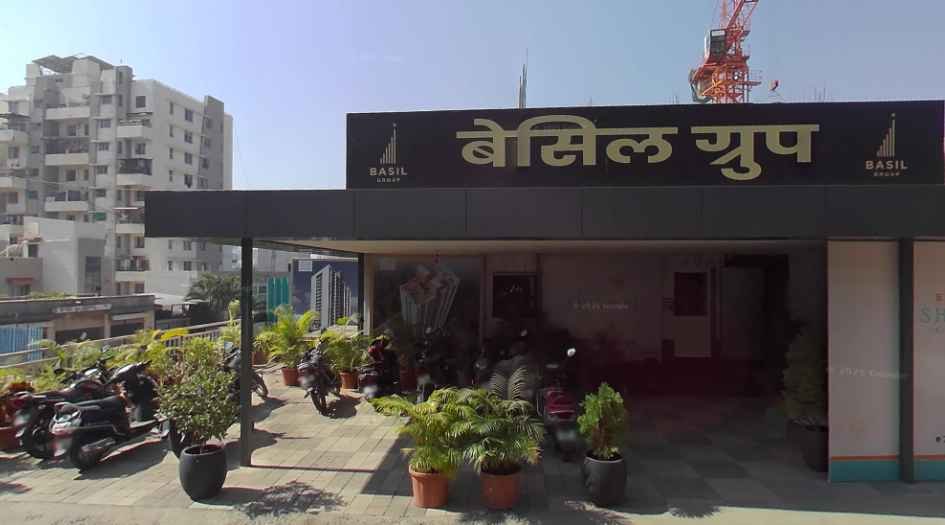
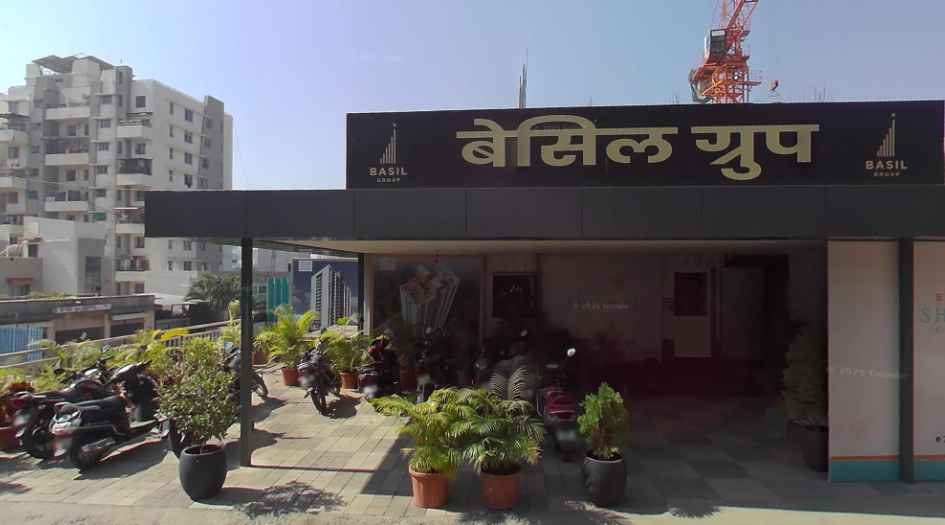
Basil Shivraj Sales Gallery / Office Address & Experience Center
Basil Shivraj, S. No. 49/19, Basil Shivraj, Telco Colony, Opp. Blue Spring Society, Ambegaon (bk.), Pune – 411046
Basil Shivraj MahaRera
P52100056439
The website project is registered under maharera.maharashtra.gov.in
Frequently Asked Question
Basil Shivraj Pune offers 1 & 2 BHK flats with the availability of Jodi apartments.
The property features amenities like a seating court, serving counter, gathering space, party lawns, exercise station, gazebo & senior court, gazing yoga deck, and a sculpture pedestal.
Basil Shivraj Pune is well-connected to key locations such as Jambhulwadi Lake (1 km), Pune Bangalore Highway (2 km), Sinhagad Road (7.4 km), Katraj Bus Stand (5 km), and schools, malls, and hospitals nearby.
The information provided on this website is intended exclusively for informational purposes and should not be construed as an offer of services. This site is managed by a RERA authorized real estate agent namely Digipace Consulting (OPC) Private Limited (Registered Agent bearing RERA No: A51700026634).
This website is a digital promotional showcase managed by
Digipace Consulting (OPC) Private Limited,
an independent, MahaRERA-registered real estate agent bearing
MahaRERA Real Estate Agent Registration No. A51700026634.
The project showcased herein, Basil Shivraj, is a registered real estate project developed by Basil Group, bearing MahaRERA Project Registration Number: P52100056439. All project-related particulars, including specifications, configurations, dynamic floor plans, and layout designs, are provided for consumer awareness and initial guidancee.
The text, representations, layout diagrams, and computer-generated mockups or images used on this portal are artist impressions and are indicative only. The final terms, pricing structure, dynamic stock availability, and specific project timelines are subject to change as per the promoter/developer’s updates or market modifications. In strict alignment with the Real Estate (Regulation and Development) Act, 2016 (RERA), all buyers are encouraged to independently verify all verified files, sanctioned building plans, and project progress statuses on the official MahaRERA website at https://maharera.maharashtra.gov.in under the registered project number before making any booking or financial commitment.
Digipace Consulting (OPC) Private Limited functions purely as an authorized sourcing/facilitating partner and shall not be held liable for any unilateral alterations made by the developer to the underlying layout or project construct.
-03082026122842.png)